Colors, Surfaces, and the Layers of the City
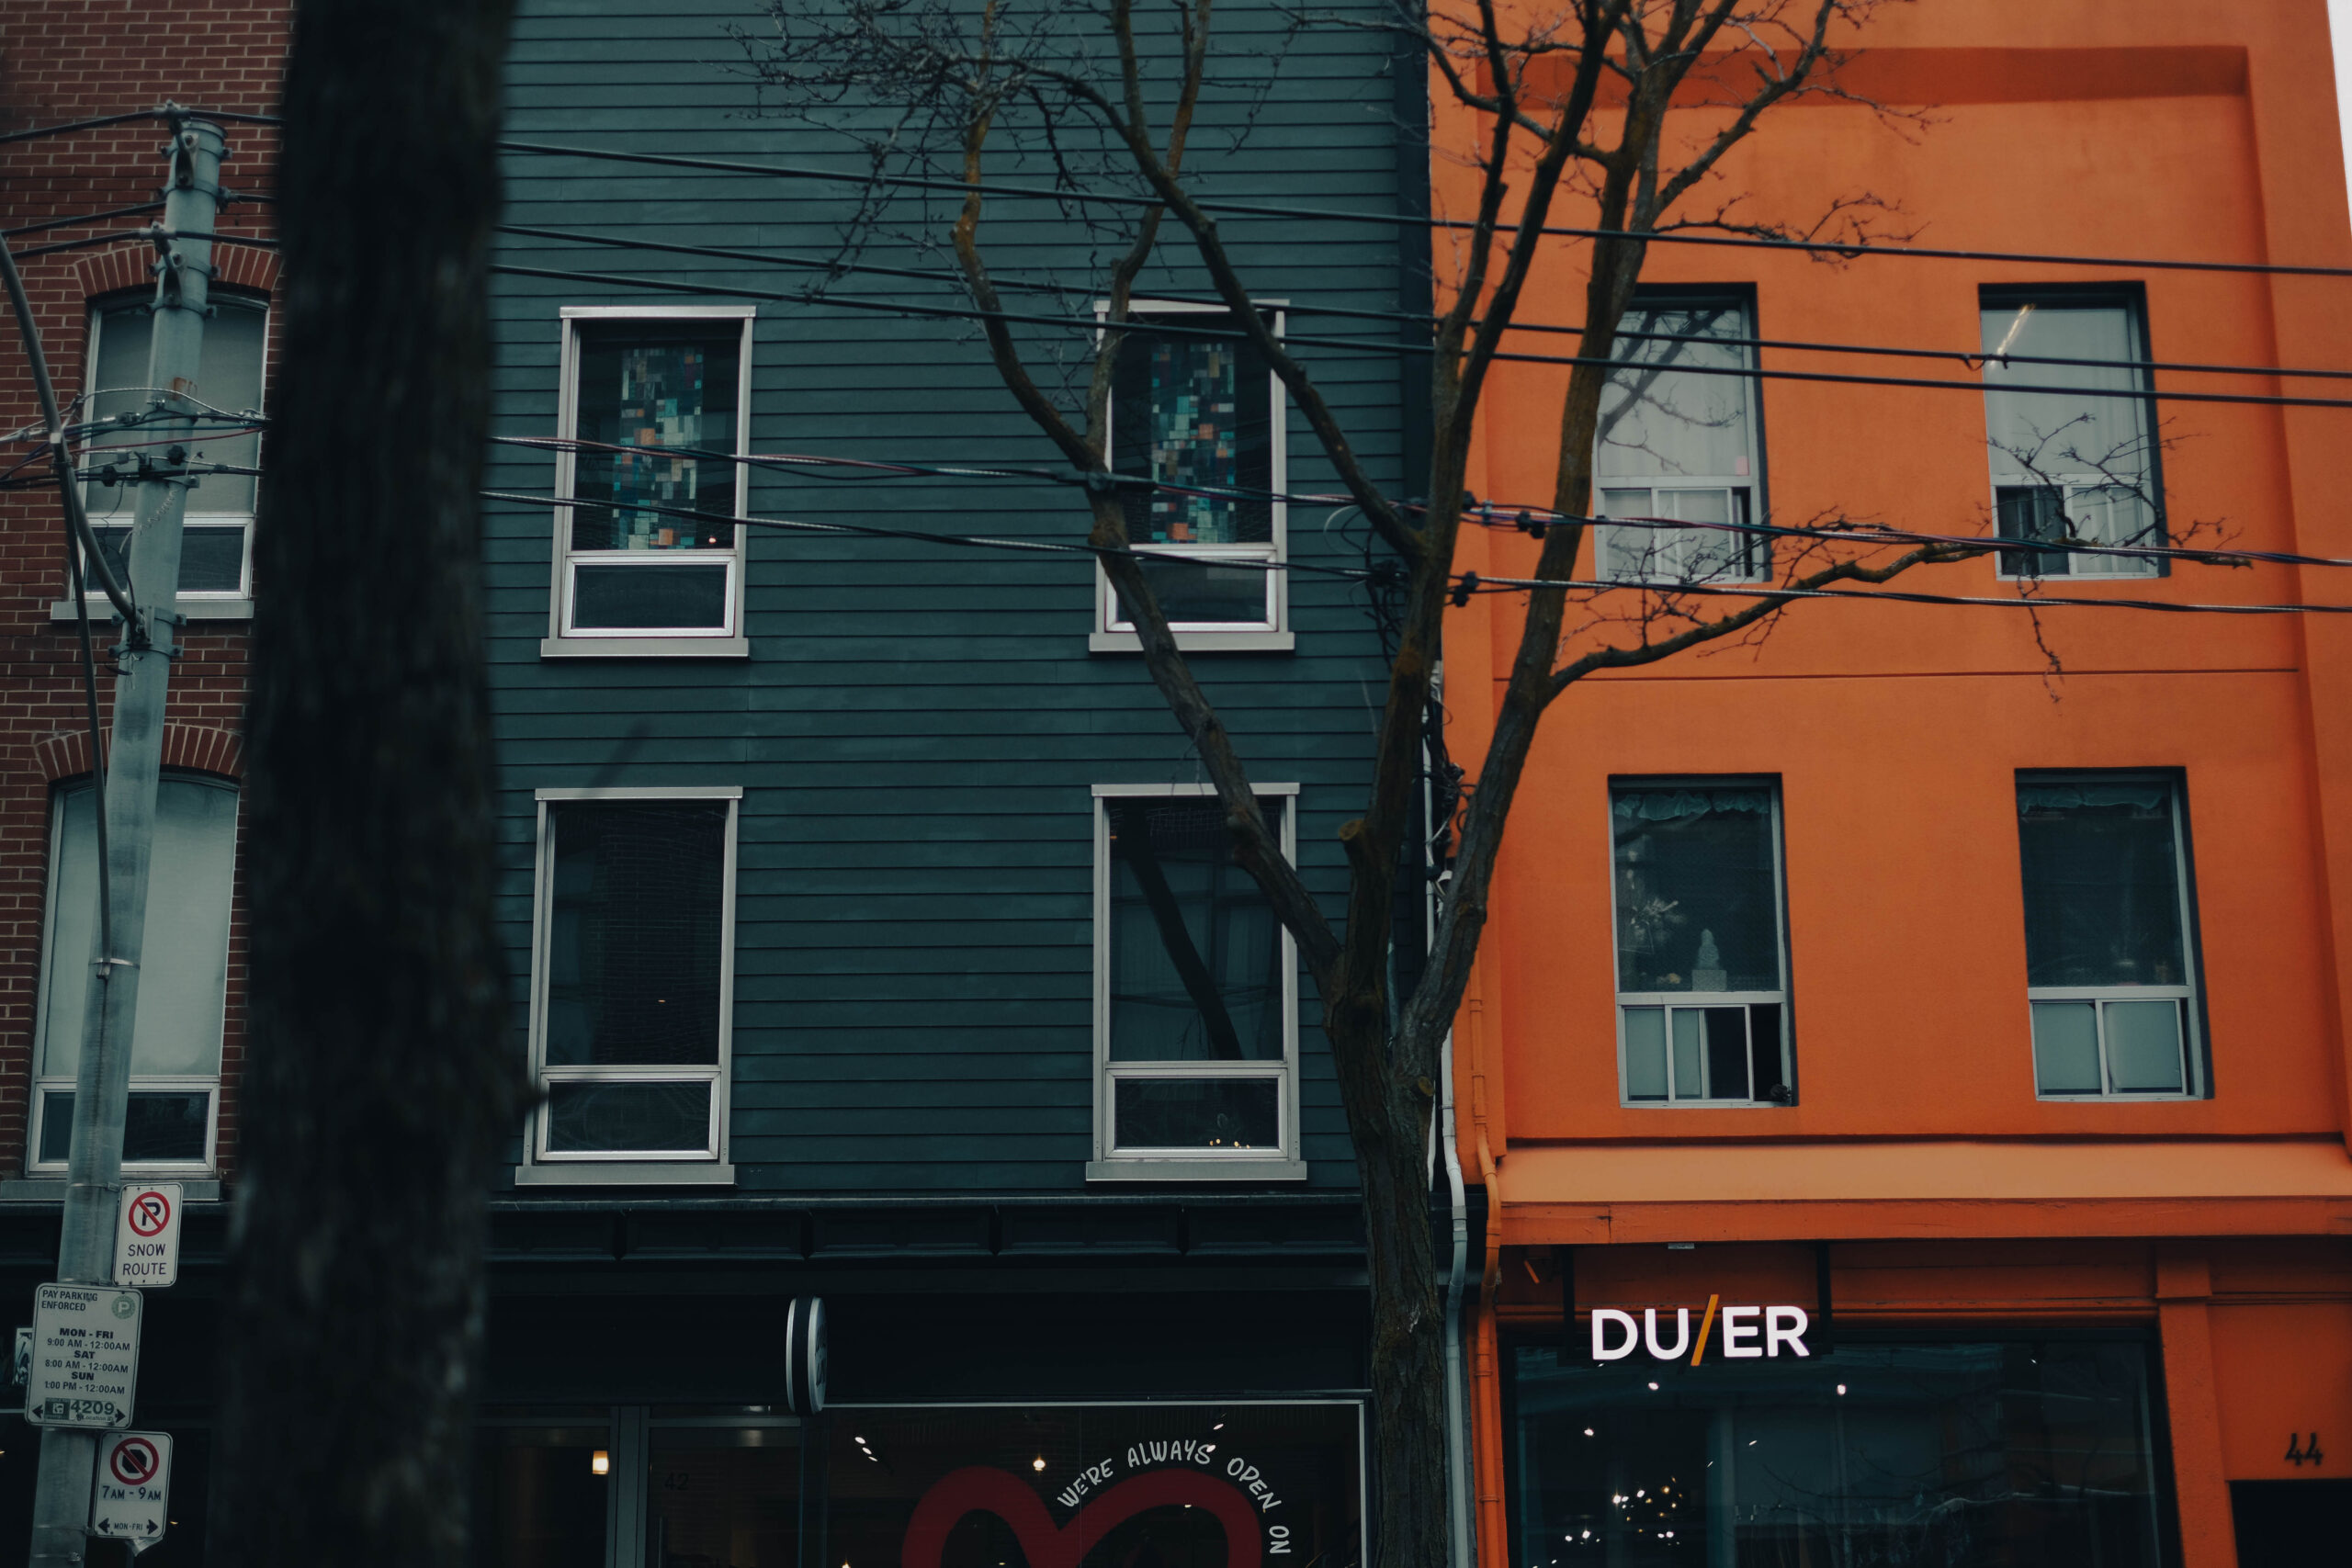
Further along Queen Street West, storefronts introduce bold color into the urban environment. A deep orange façade beside a dark green building frames the entrance of DUER, illustrating how contemporary retail architecture interacts with the historic rhythm of narrow streetfront buildings common throughout Toronto’s downtown core.
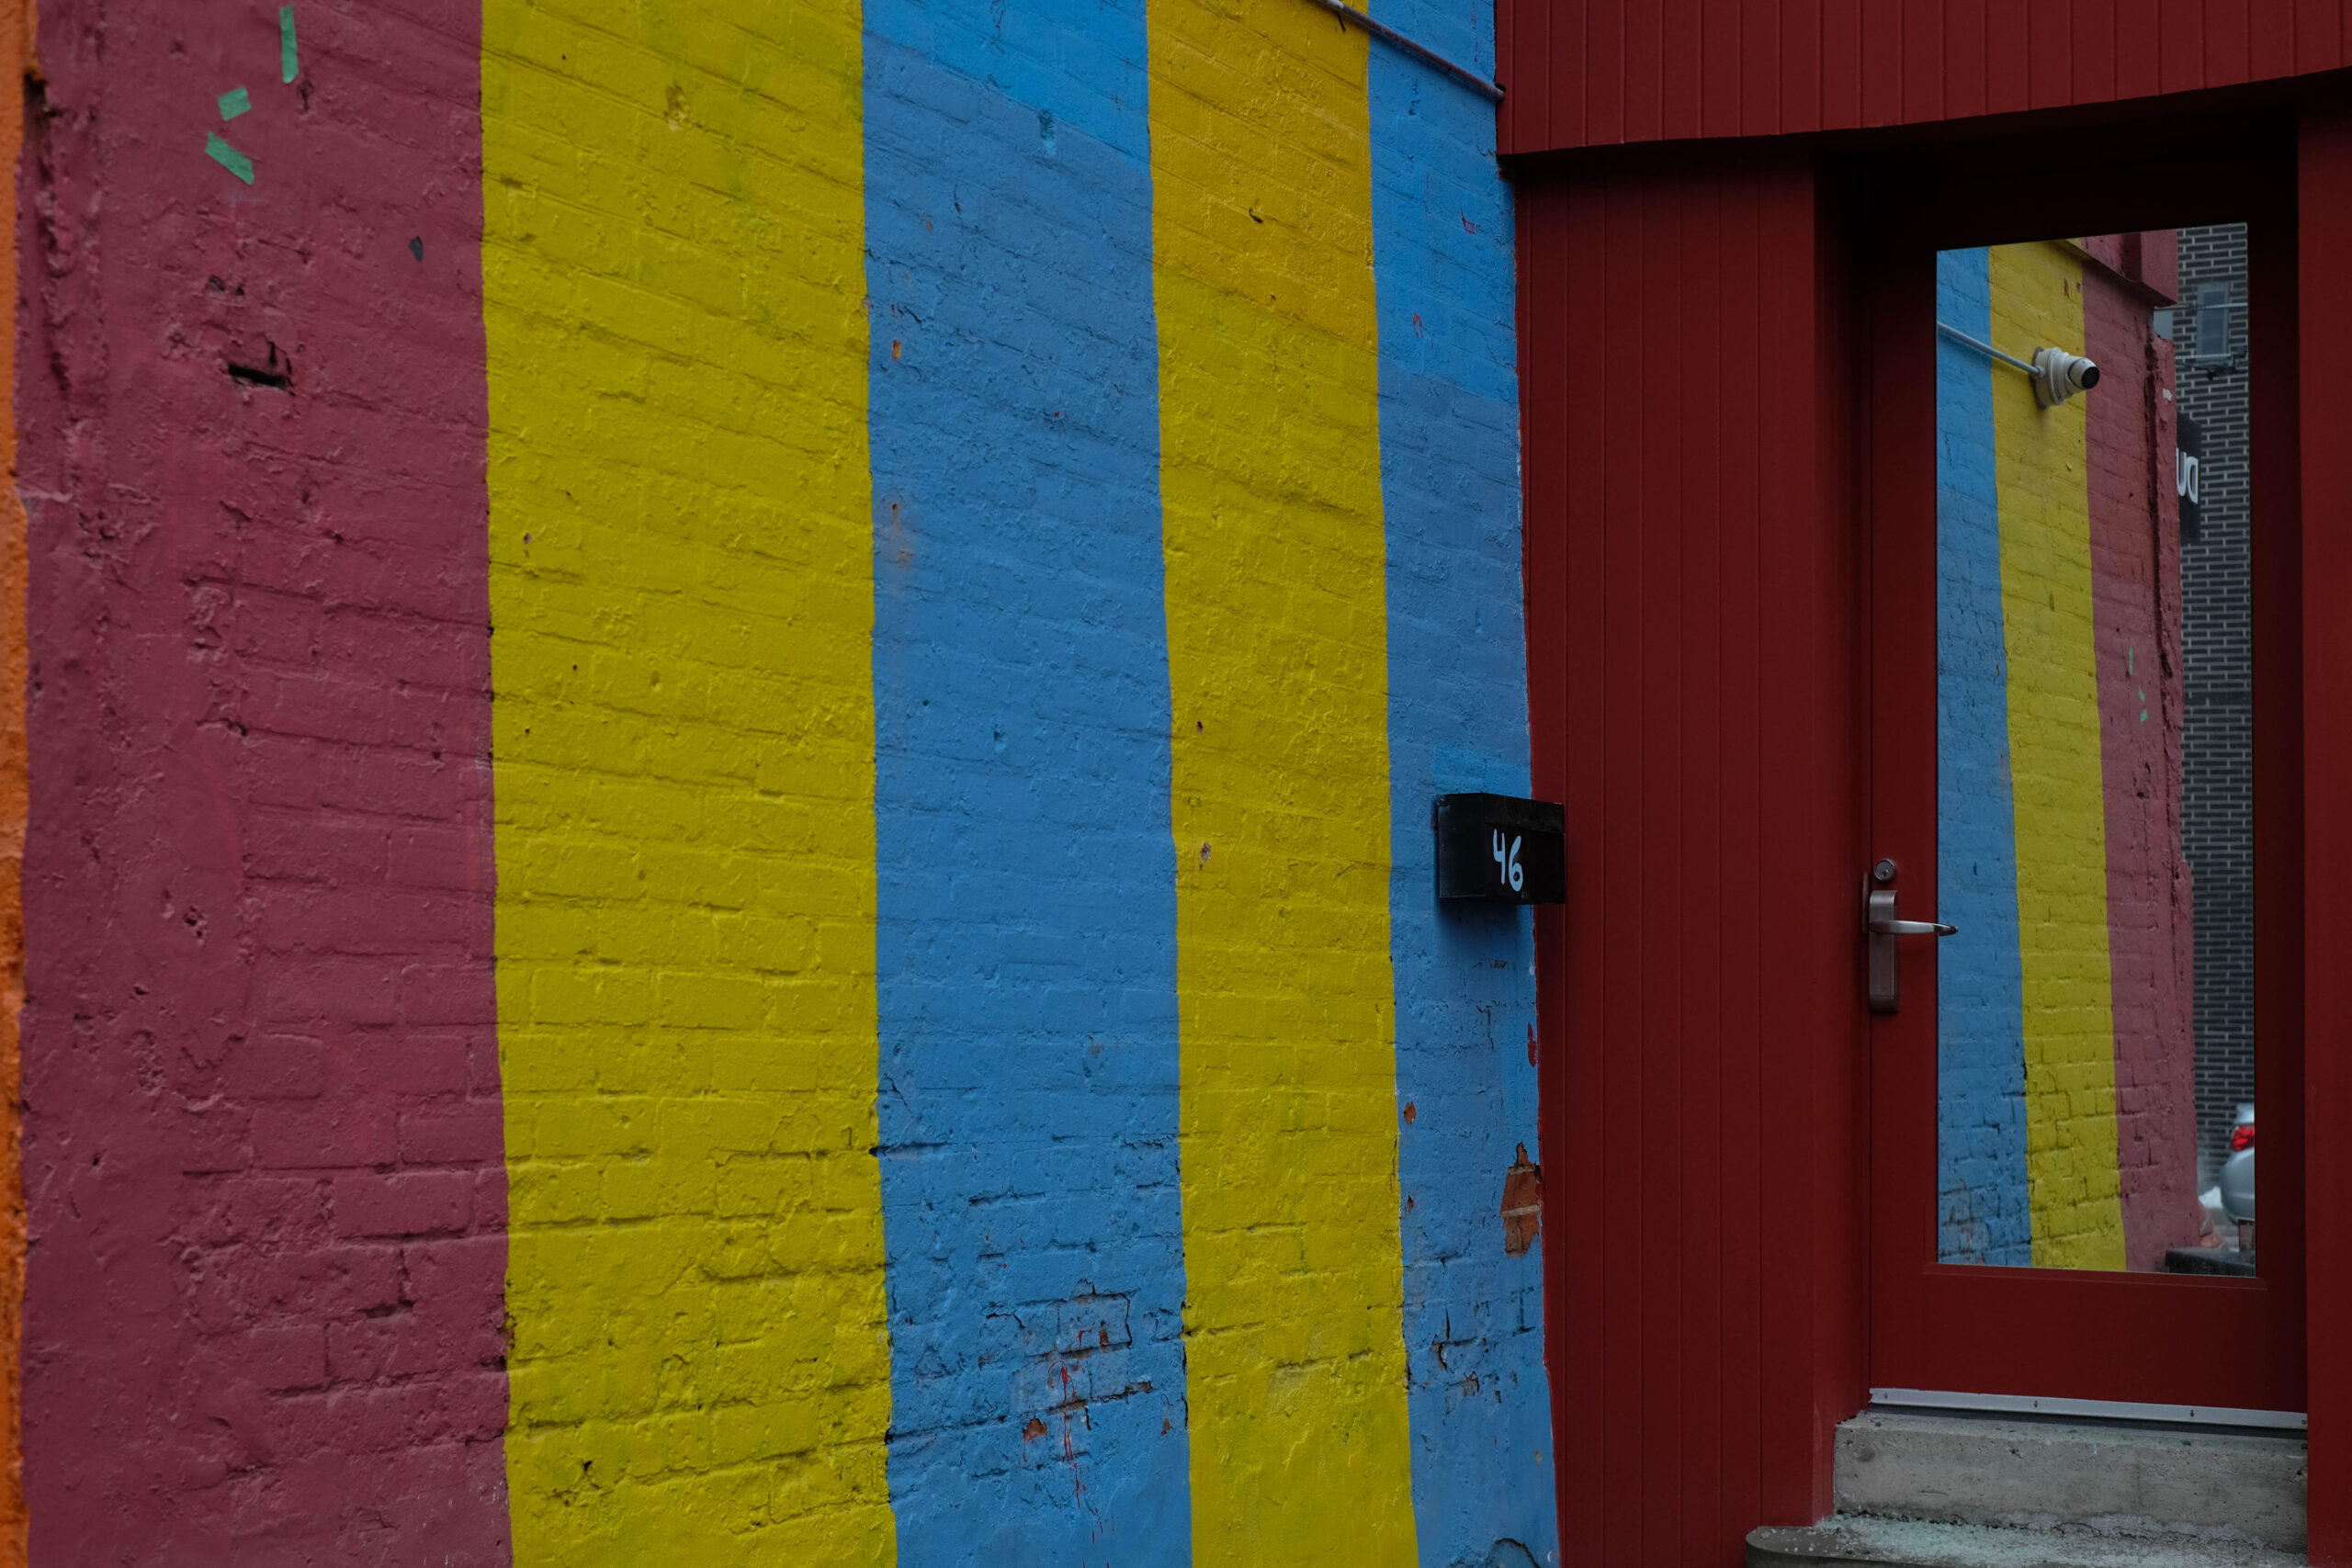
Elsewhere, a brightly painted wall of vertical yellow and blue stripes transforms an ordinary brick surface into a graphic urban canvas. These unexpected interventions highlight how art and color animate the city’s older structures, creating visual contrast against the surrounding neutral tones.
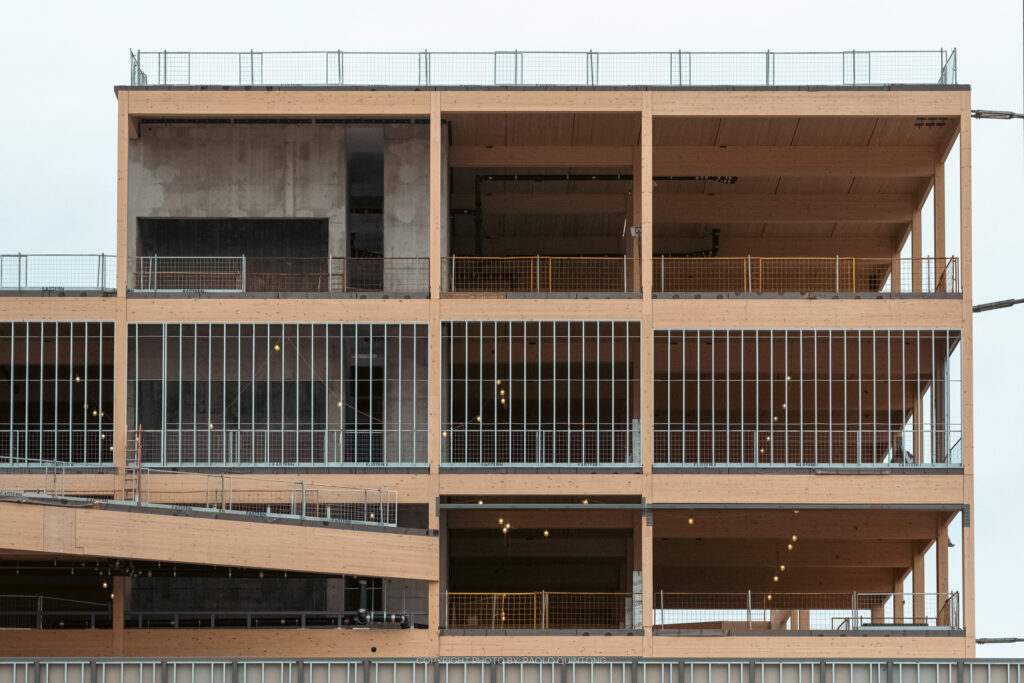
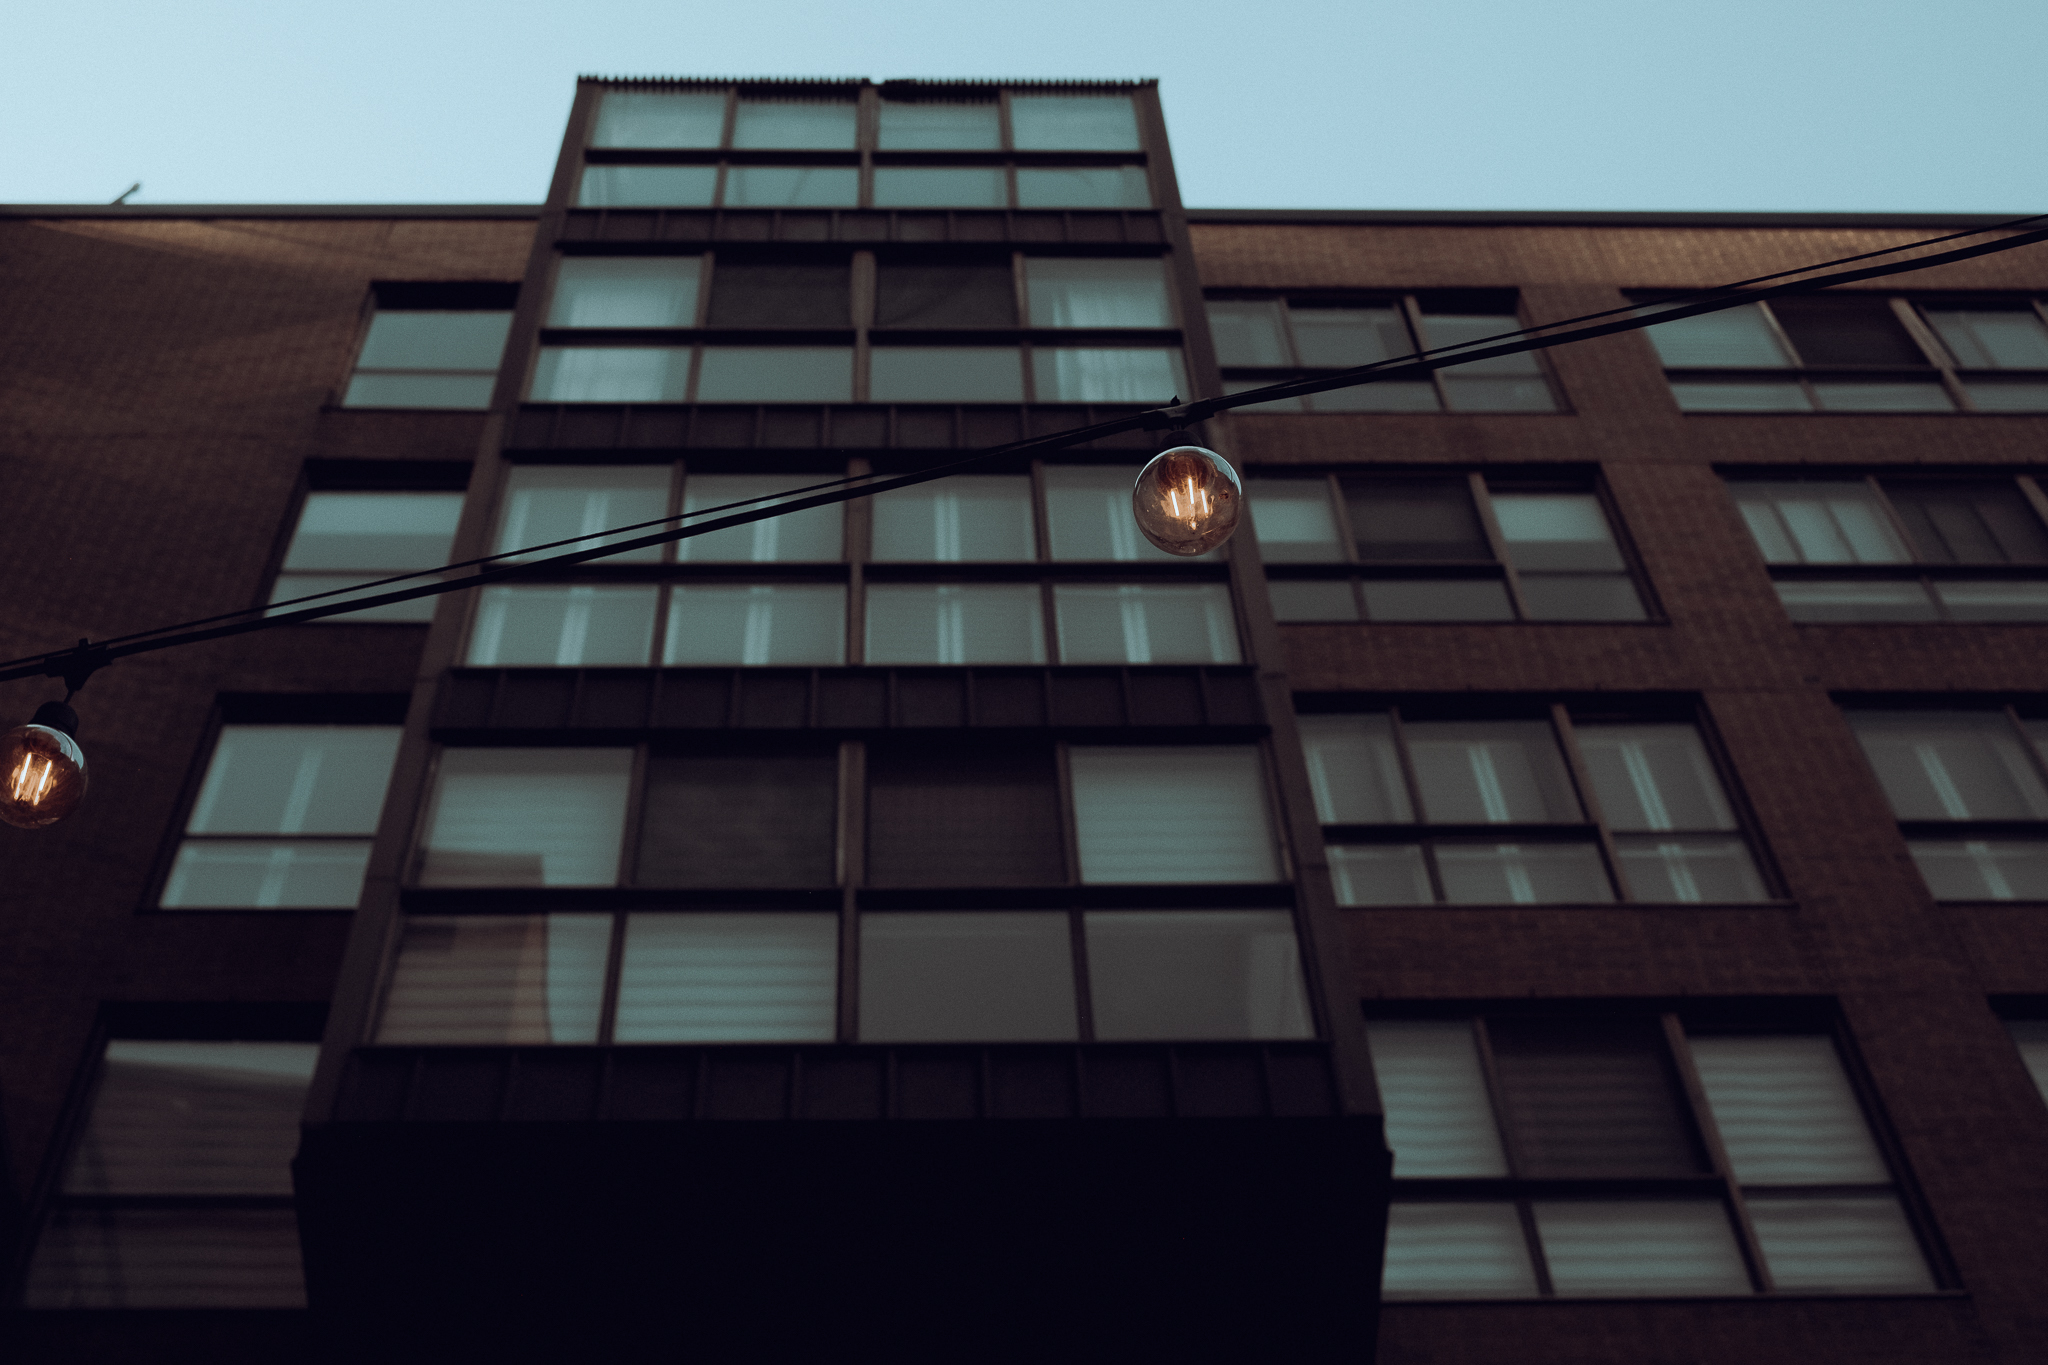
Looking upward shifts the perspective again. A mid-rise building façade reveals a grid of windows and metal framing, intersected by a string of warm bulbs suspended overhead. The scene reflects a subtle interplay between architecture and temporary urban installations—light fixtures strung across pedestrian areas to soften the scale of the city.
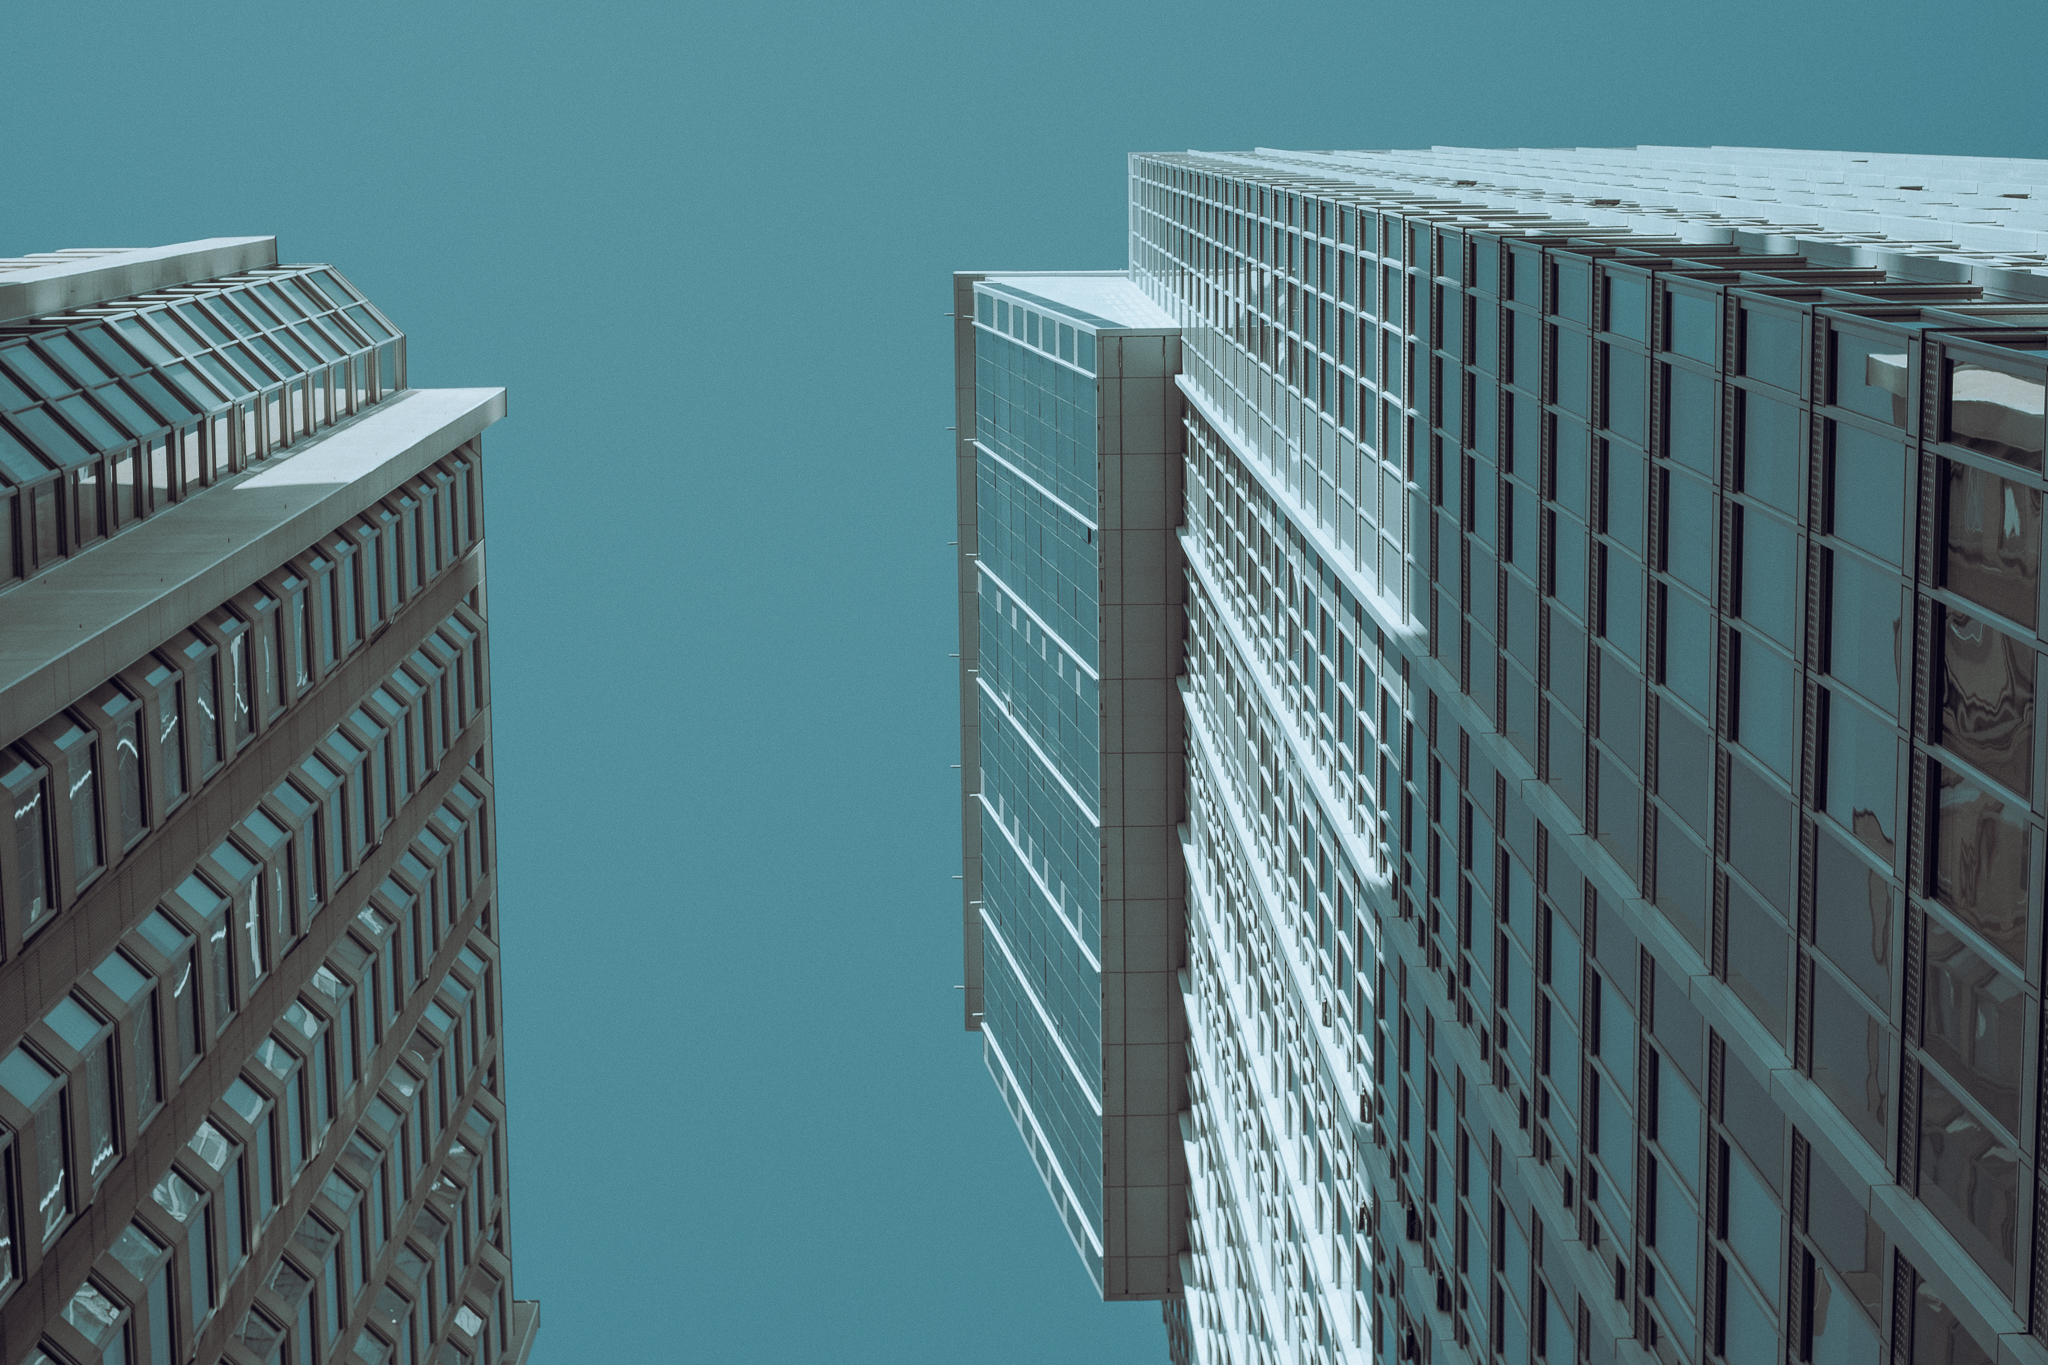
The final frame looks toward the sky between tall buildings in Toronto’s Financial District. Glass and steel towers rise on both sides, forming a narrow slice of blue sky between them. This vertical composition emphasizes the density of the downtown core while revealing the geometric patterns that define contemporary city skylines.